Rumah Tumbuh
Expandable House
Uluan Nughik, Indonesia
Teachers:
Prof. Marina Tabassum,
Dr. Nelson Mota
Ir. Harald Mooij

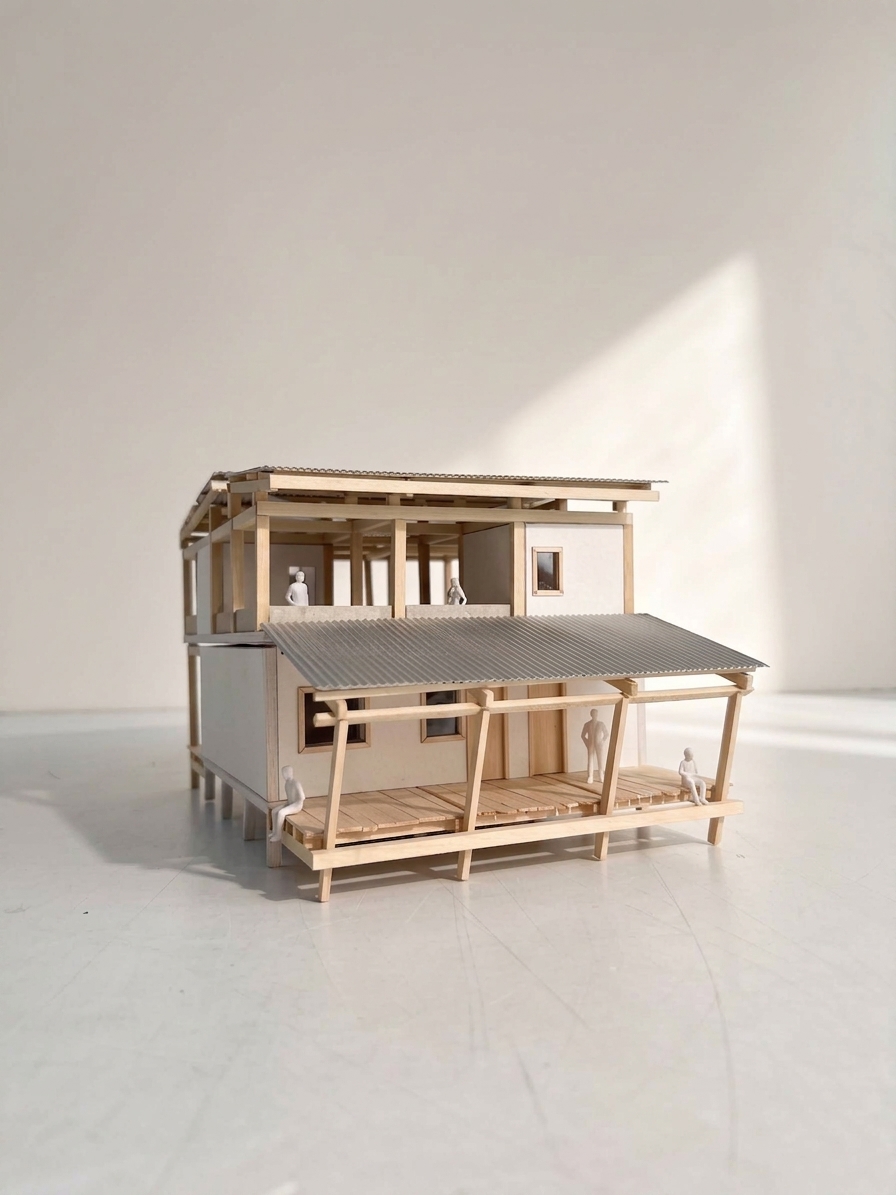
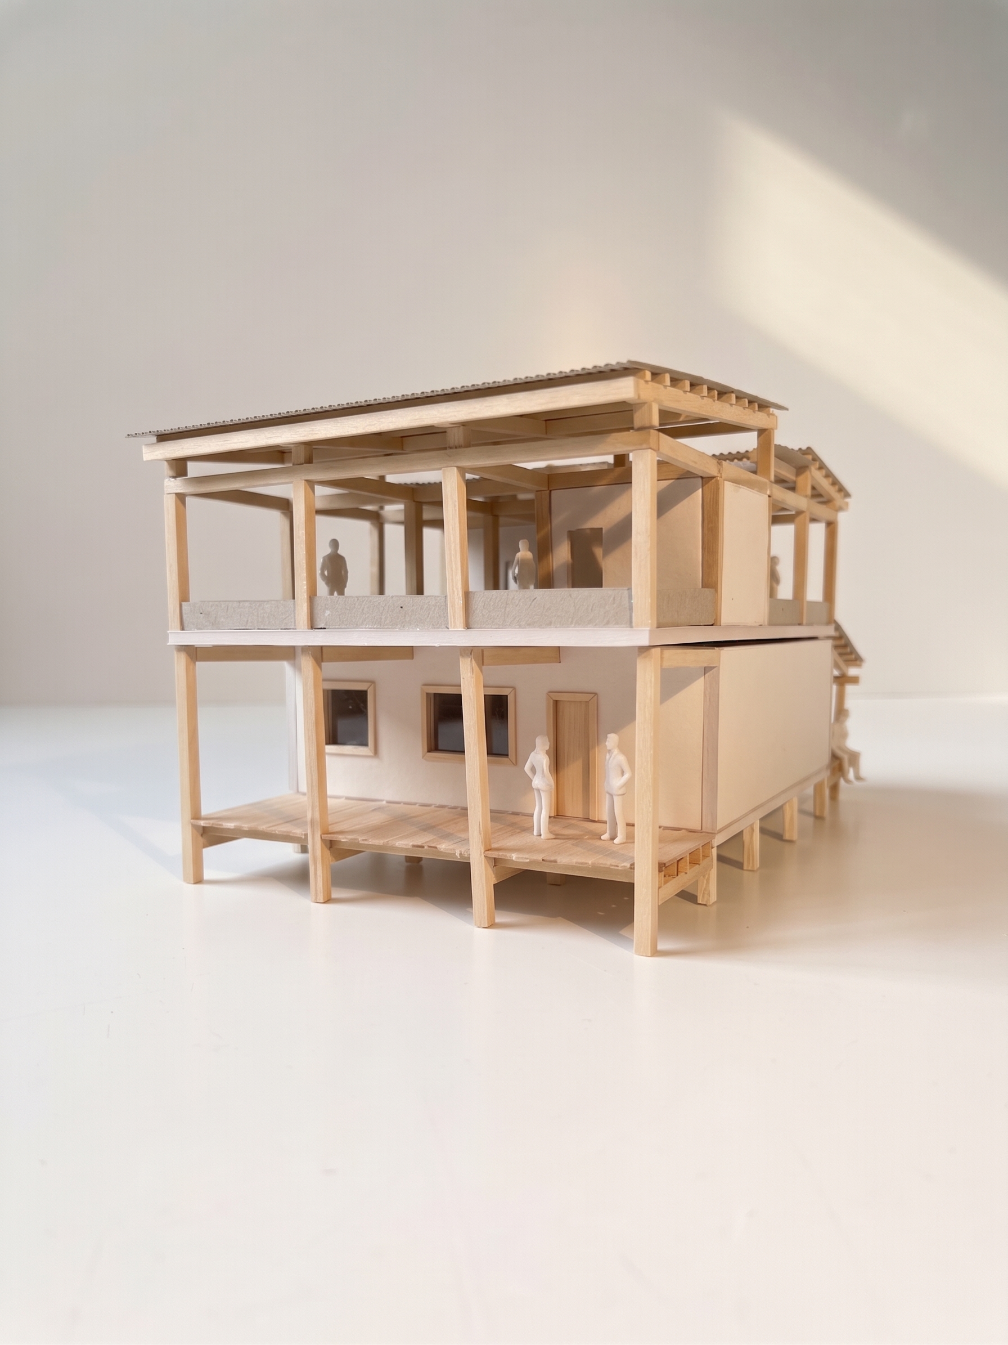
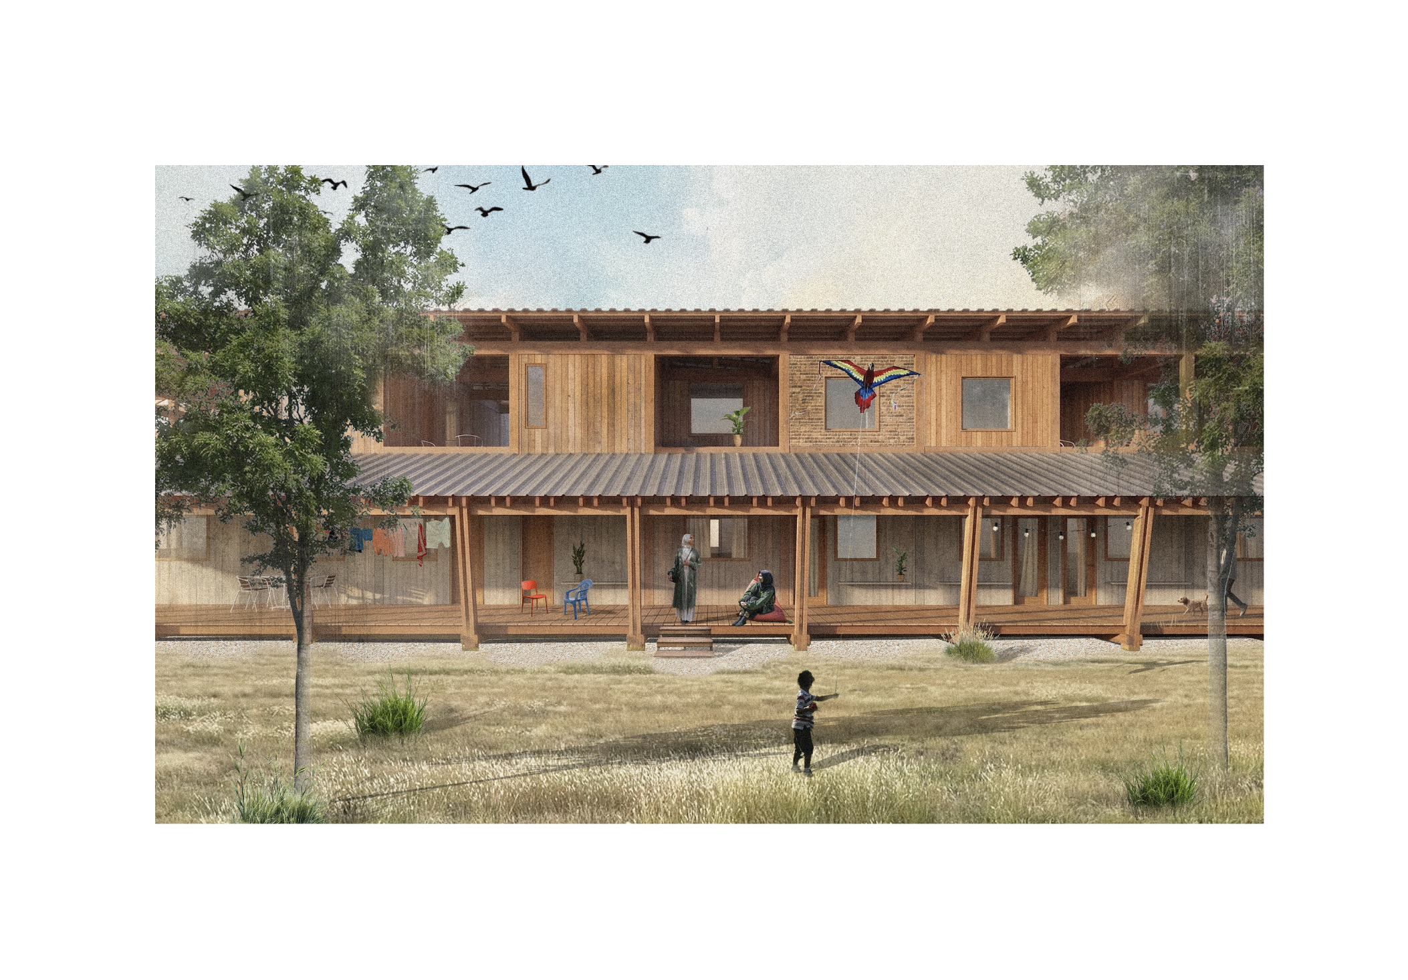
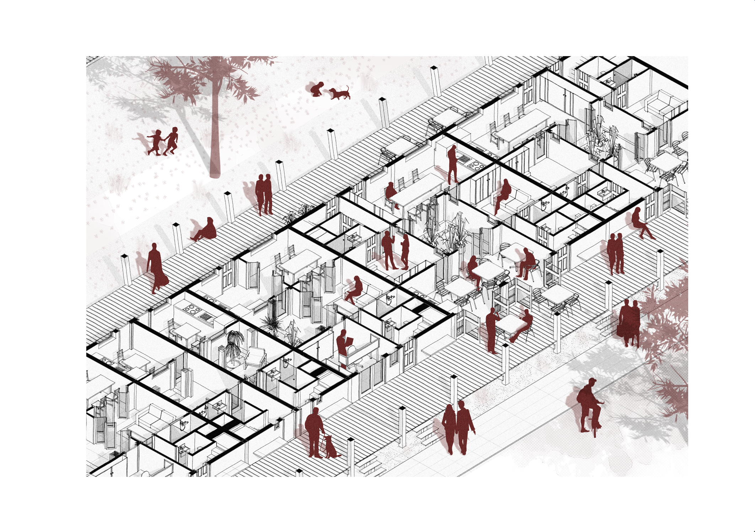
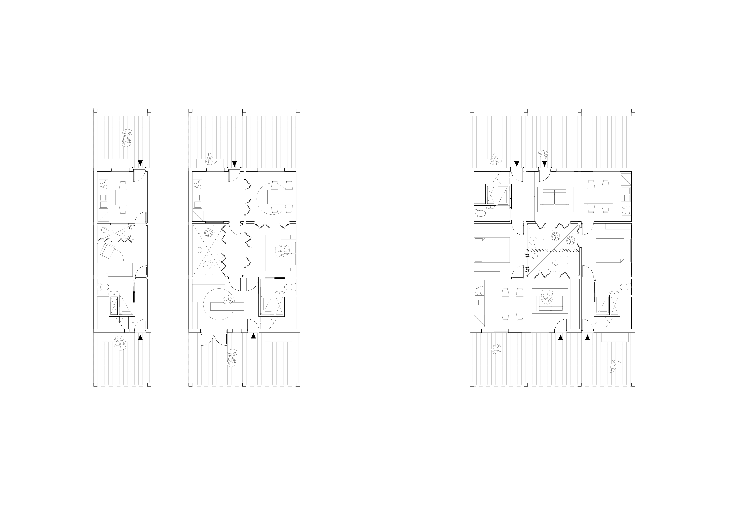
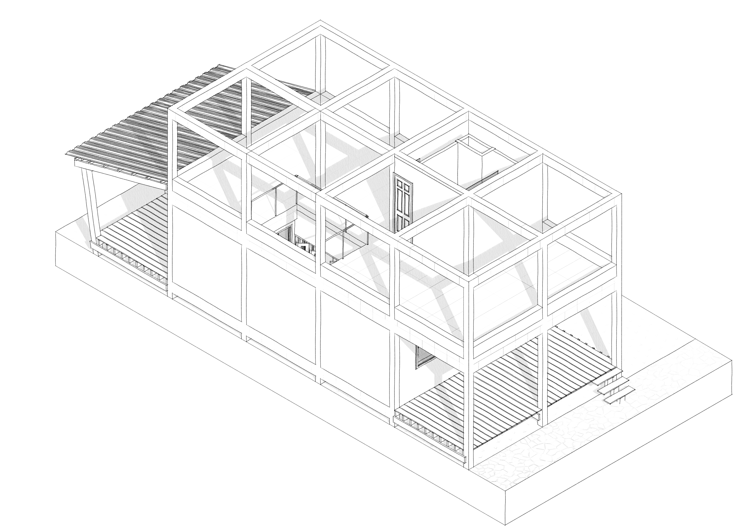
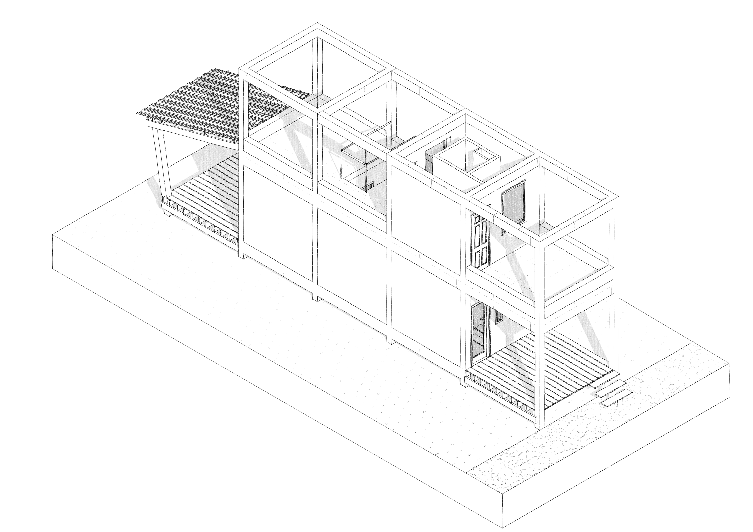
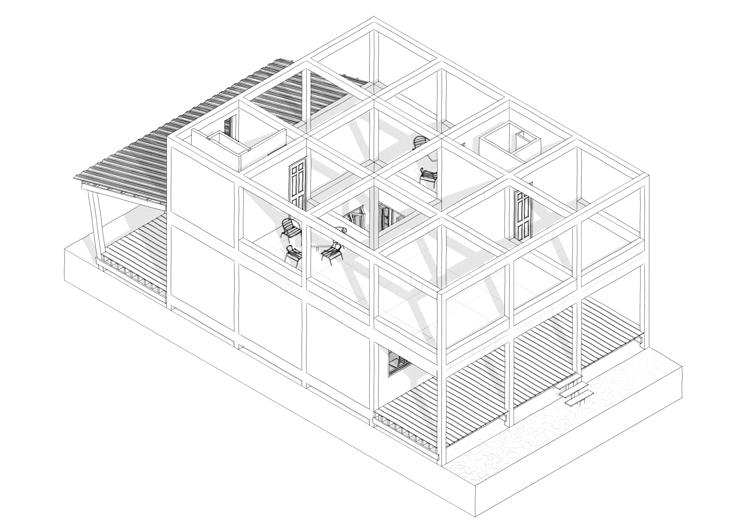
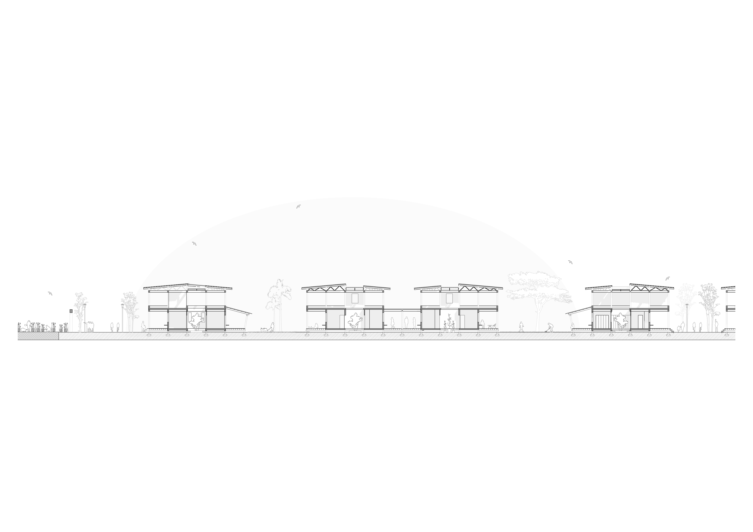
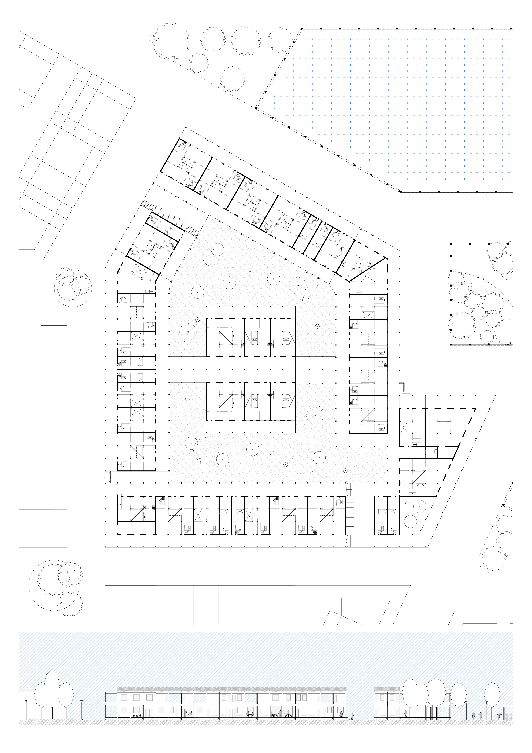
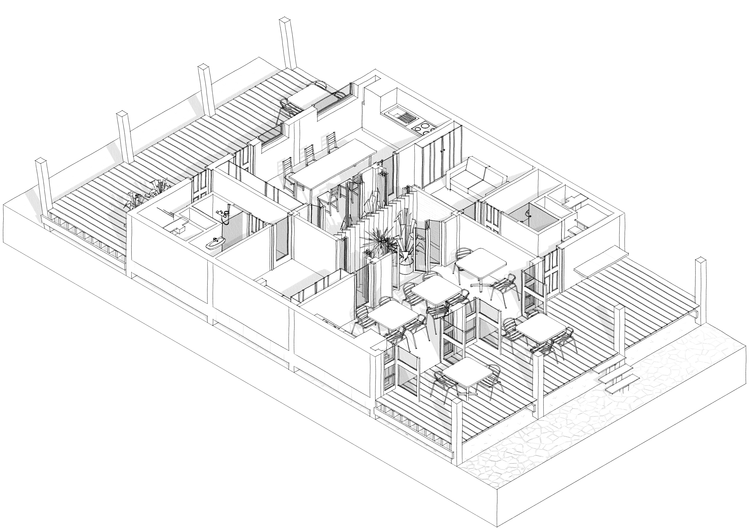
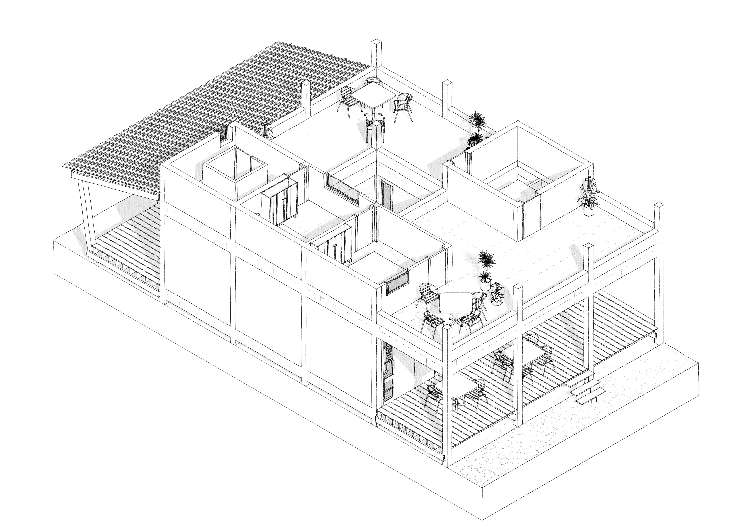
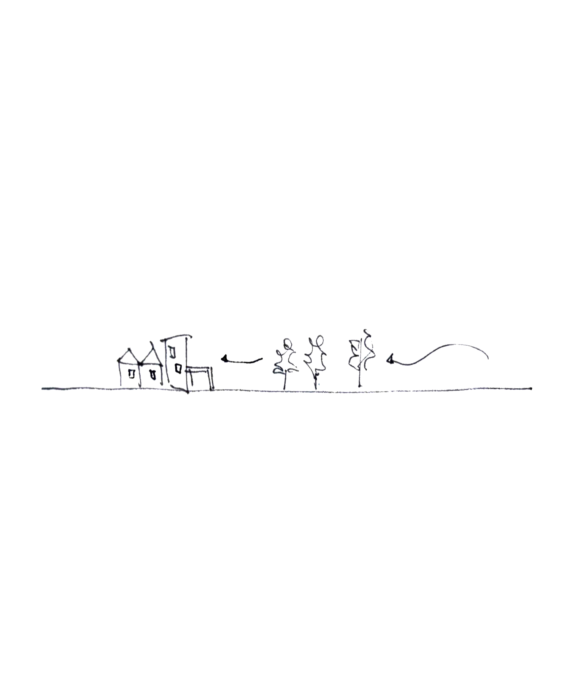
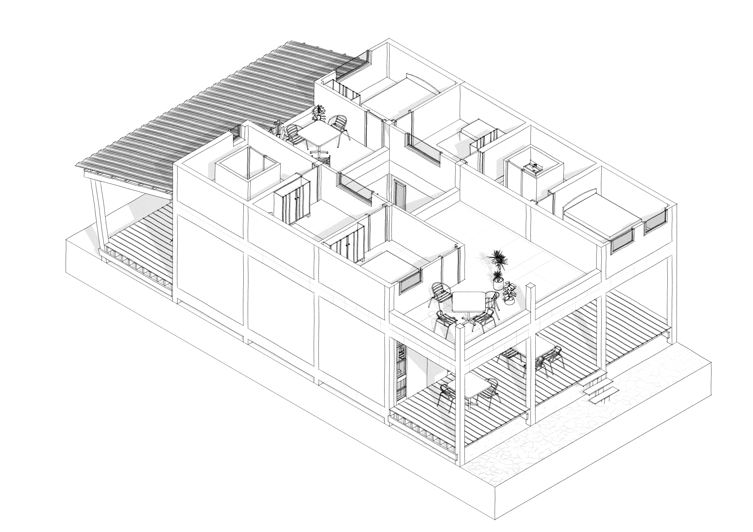
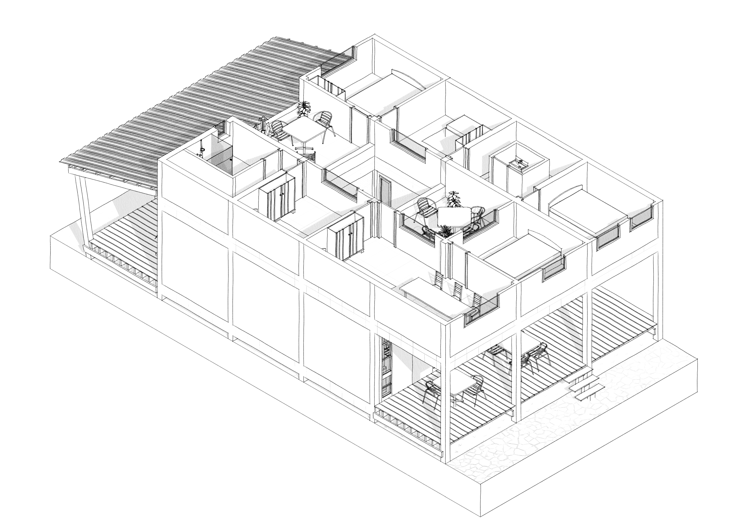
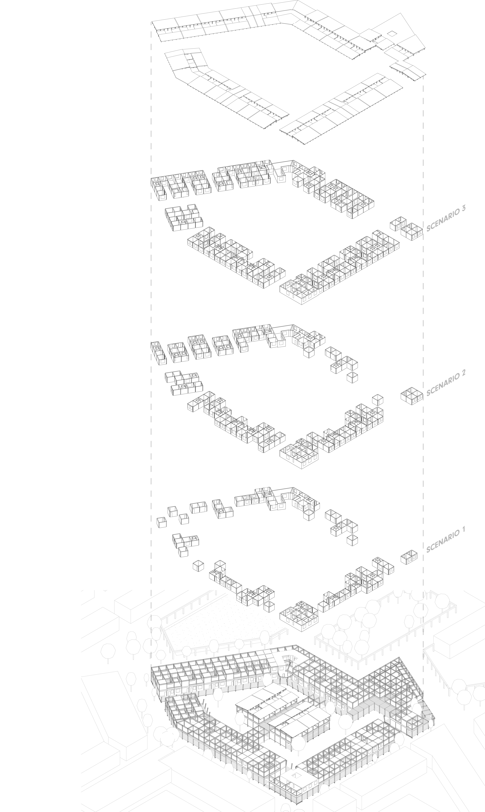
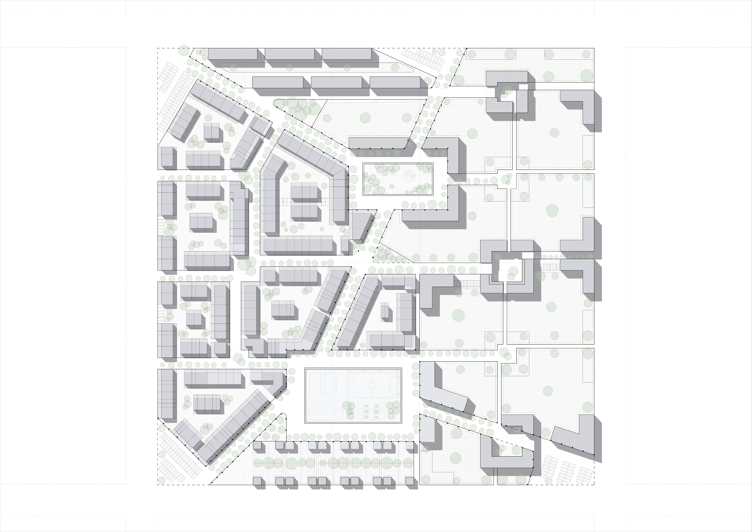
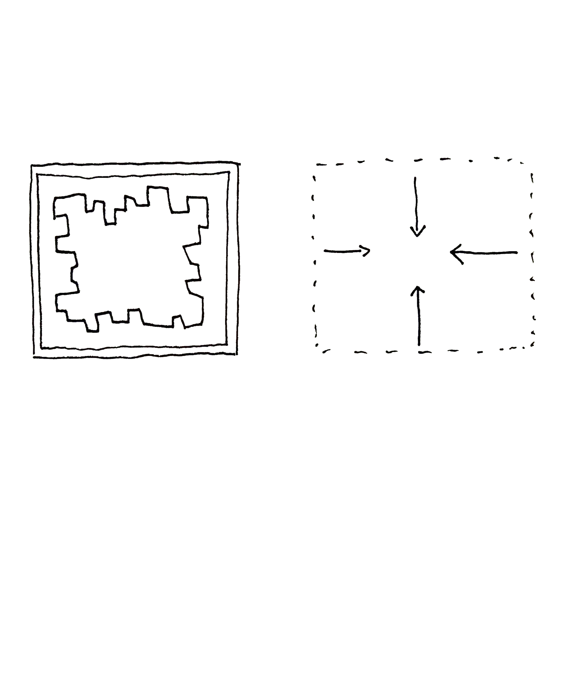
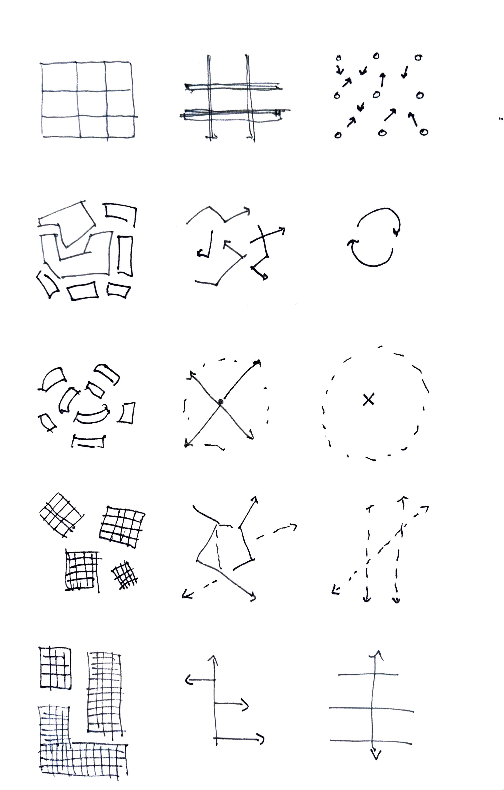
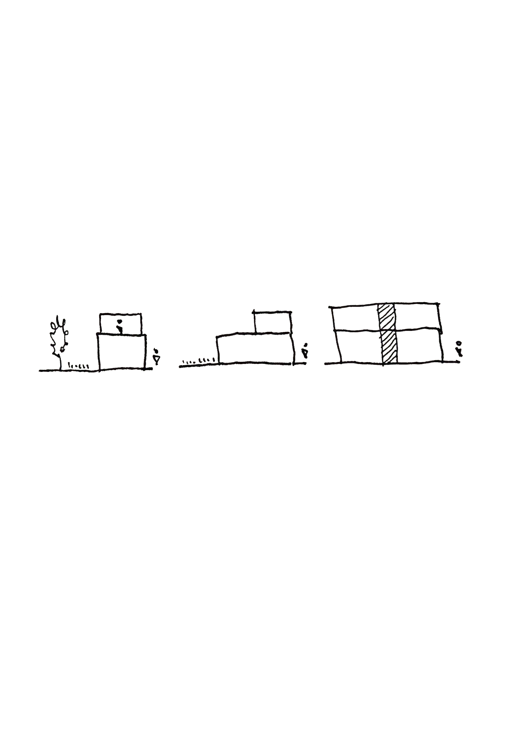
Situated in the imagined micropolis of Tubaba, the expandable house or “Rumah Tumbuh” presents a new way of living. Designed to be built in stages as a family grows, the house utilises an open-ended, 3x3 meter structural scaffolding that acts as a spatial mediator between uncontrolled, self-built settlements and rigid, top-down state housing. Environmentally, the dwellings are lifted off the ground and utilise shared central light and ventilation wells to drive cross-ventilation. Growth is guided via tectonics: a concrete primary structure that supports vertical expansion, which contrasts with lightweight wooden secondary elements that define public spaces and prevent uncontrolled horizontal encroachment. The architectural framework offers three flexible base units—ranging from small studios for individual dwellers to larger family apartments—that feature dual facades to activate both a quiet inner courtyard and a public street edge. Ultimately, this malleable structure provides residents with the agency to adapt their spaces over time, empowering them to fill in voids or integrate small micro-enterprises (warungs) into their street-facing facades as their spatial and financial needs evolve.