
Biophilic Roermond
Bachelor End Project
Project Discription
This project presents a comprehensive urban and architectural redesign of the existing HEMA building and its surrounding block in Roermond, Netherlands. Grounded in the tripartite framework of biophilic design (nature incorporation, inspiration, and interaction) the intervention transforms a disjointed urban fabric into a highly social, green citizen space. At the urban scale, the design introduces a raised inner courtyard that conceals parking infrastructure while cultivating a terraced public landscape, seamlessly connecting the adjacent Kloosterwandplein and Munsterplein through a unifying arched arcade. Architecturally, the HEMA building’s existing concrete structure is retrofitted to integrate a retreat, residential units, and a brewery. These contrasting programs are bridged by an immersive central atrium biome, exposed CLT timber, and an operable double-skin façade. Ultimately, the project demonstrates how biophilic methodologies can resolve spatial requirements while fostering profound human-nature connections within the built environment.


1. Introduction
The built environment and its many attributes—such as form, shape, functions, relationships between space and the occupying, and so forth—dictates and contributes to the types of atmospheres, behaviours and relationships which can occur within a space or place. With the rise of climate related discourse, and the stark contribution of the built environment to it, there appears to be a growing trend within architecture in the creation of ‘green’ architecture. Yet, it seems that this term is often mindlessly applied, whilst disregarding the underlying question: what is ‘green’ architecture? Applying the concept of nature in architecture requires more than trees and grass. However, difficulty arises as the term ‘nature’ is in itself highly elusive (Zhong et al., 2022). Within this context, the concept of biophilic design may offer concrete design principles, aiding architects to integrate nature within their work. Here, it is argued that humans have an inherent desire—biophilia—to affiliate with nature (Stephen R. Kellert et al., 1993) whereby biophilic design is the deliberate attempt to translate this desire into the built environment (Kellert et al., 2011). Furthermore, biophilic design, and more broadly speaking nature as a whole, has shown to have positive contributions on health, wellbeing and sustainability (Zhong et al., 2022), to the extent that Kellert—a pioneer of biophilic design—defines it as a “deliberate attempt to satisfy the need of contact with natural systems and processes in the contemporary built environment, and to improve people’s physical and mental health, productivity and wellbeing” (Kellert et al., 2011). Given this paradigm, this research paper poses the following research question: How can biophilic design methods be employed to create a green, connected and social citizen space?
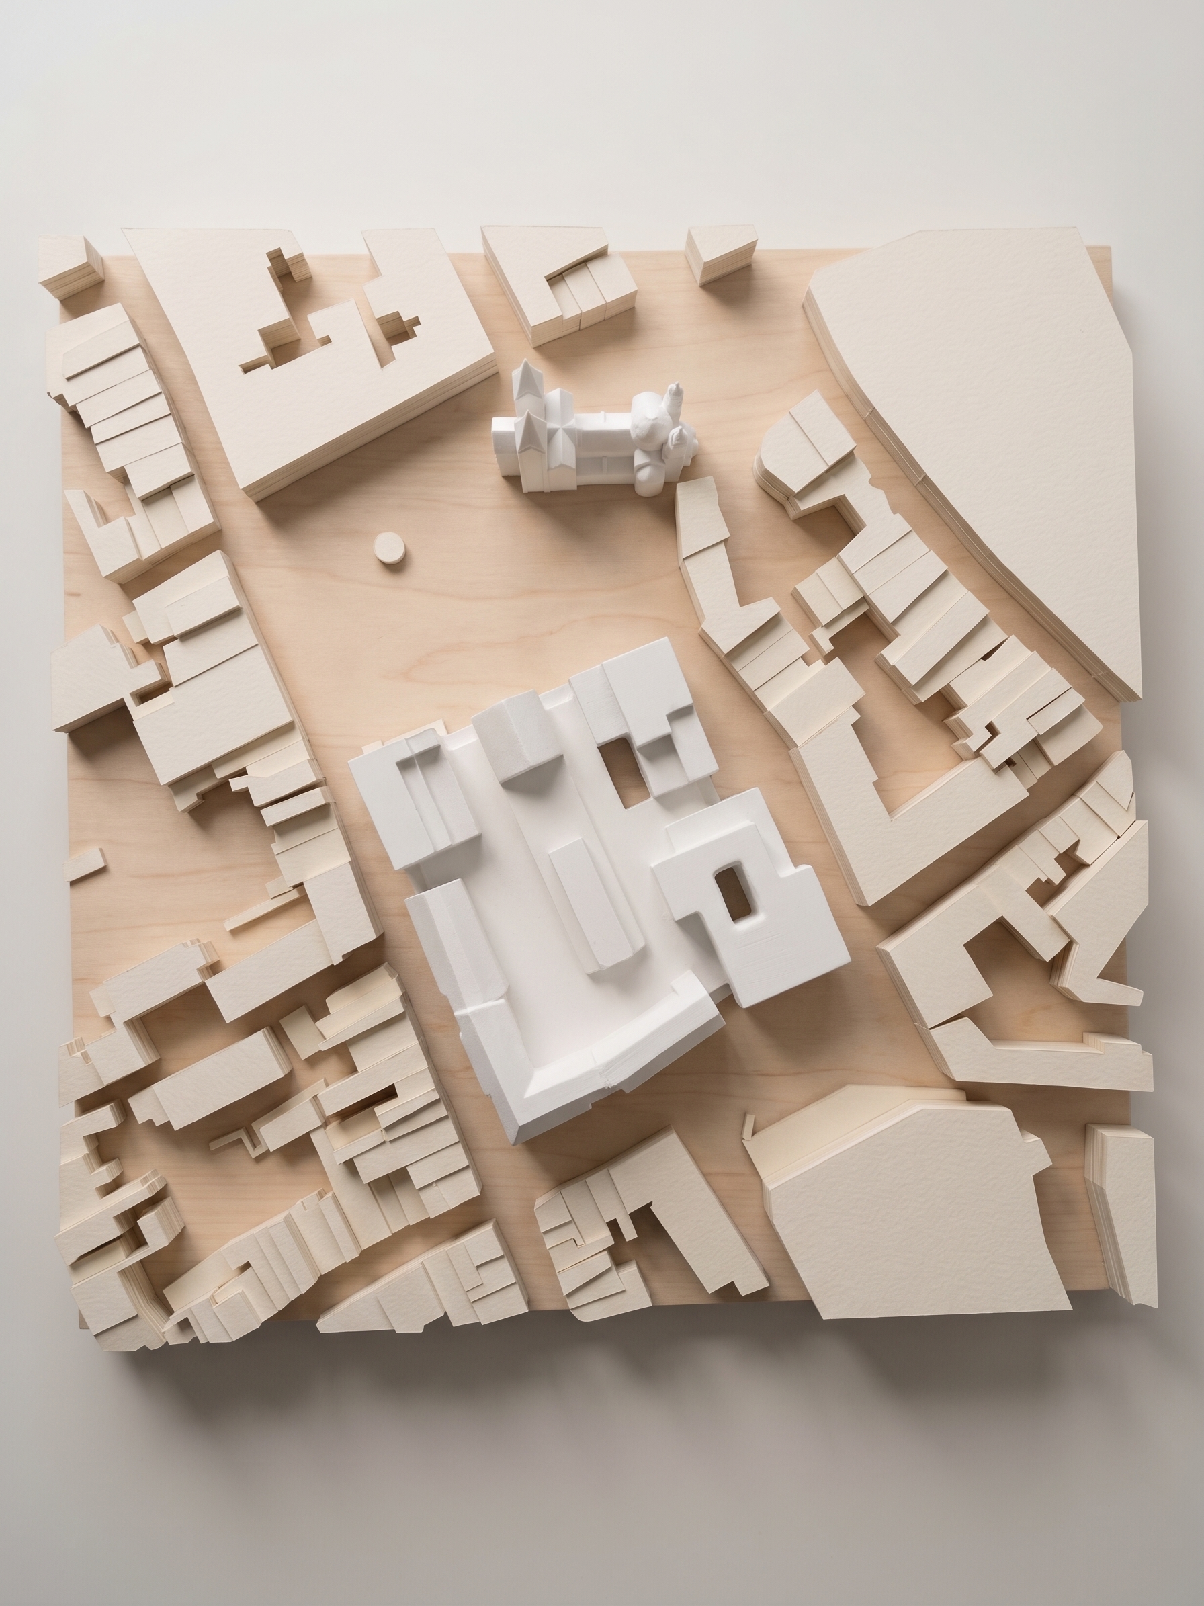
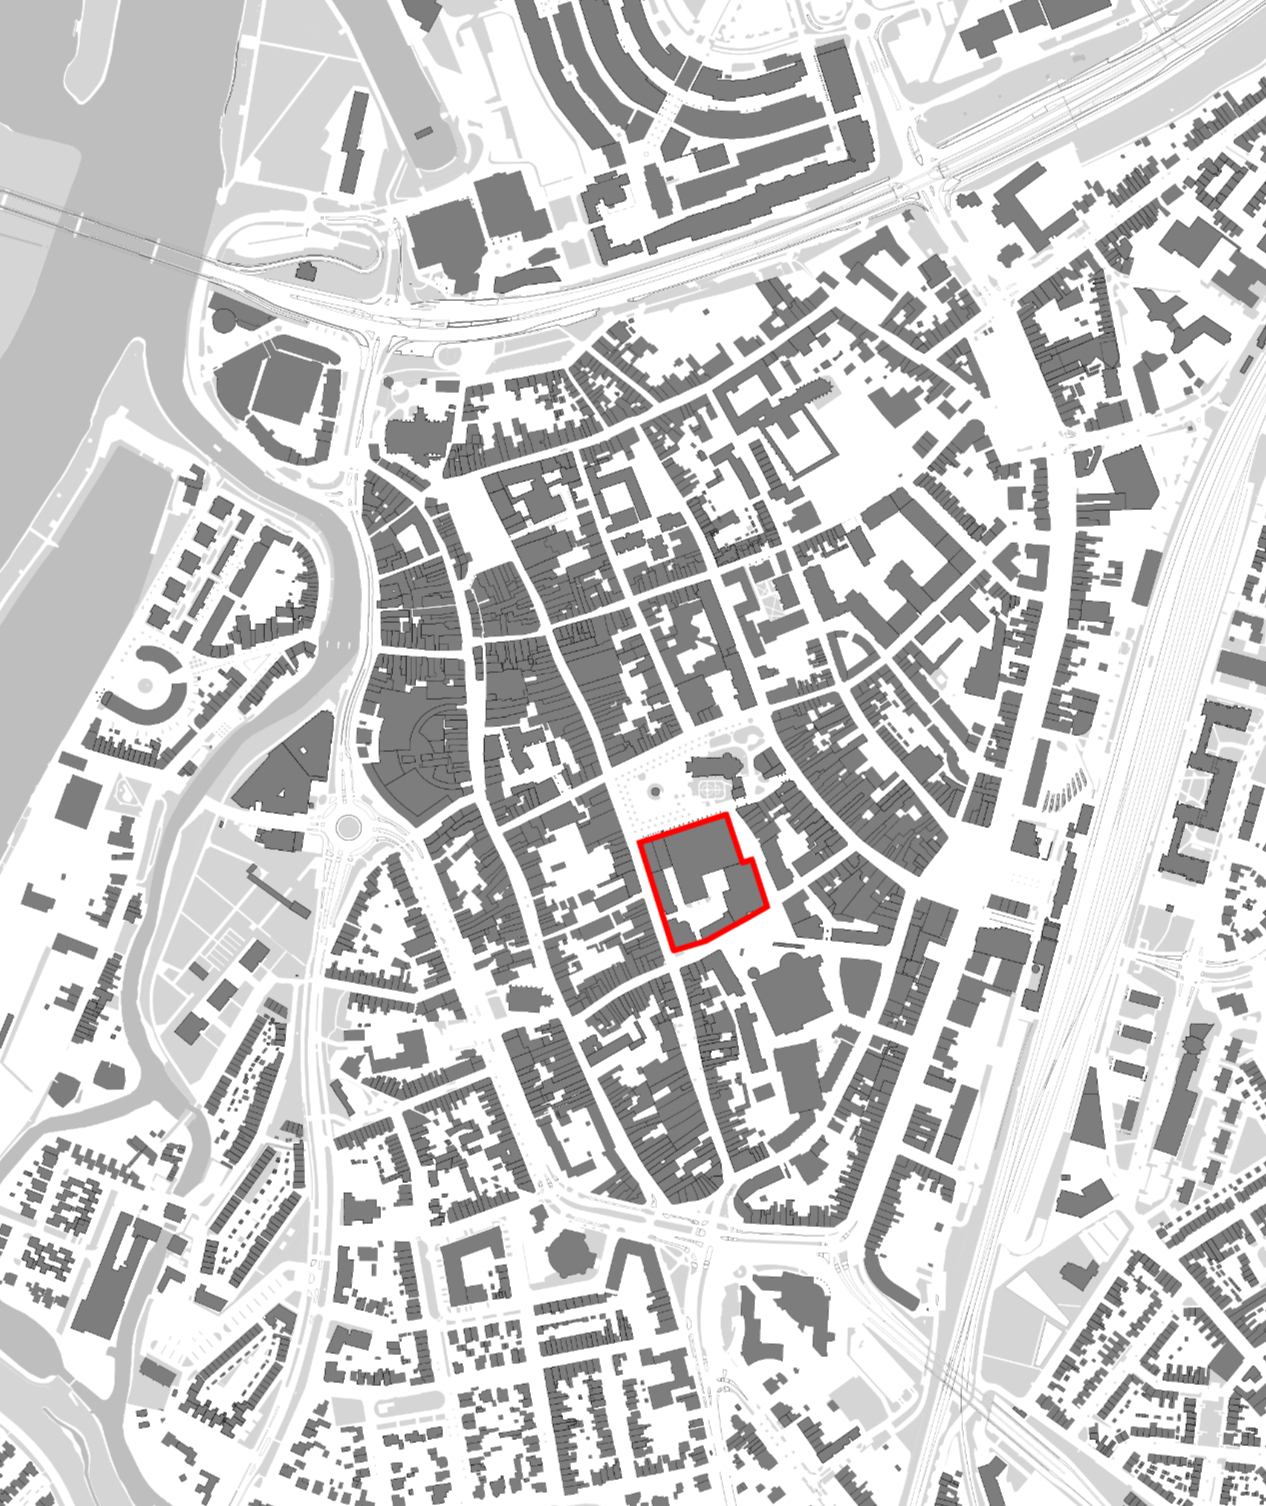
In order to answer the research question, this report is specifically applied to the redesign of the existing HEMA building and surrounding city block, in Roermond (The Netherlands). The site, see Figure 1., will be redesigned to a new citizen space utilising biophilic design principles.

The report and design will implement biophilic design approaches both on an urban (urban block) and architecture scale (HEMA building). A program of requirements provided a vast set of diverse functions, ranging from public to private. The surrounding buildings in the urban block will house a day and night shelter, a re-use centre, a food-savers complex, a citizen ‘living room’, and a covered food hall (see Figure 2). Additionally, green spaces for people, plants and animals alike will be distributed throughout. Within the architectural scale (HEMA building), a retreat, brewery and housing will be located (see Figure 2). Both throughout the urban and architectural scale the existing structure (columns and beams) will be re-used and dictate the design, whilst facades and spaces are adapted following the biophilic mindset, these interventions will be discussed in more detail throughout this report.
Given the vast variety of functions assigned to the spaces, both from an urban and architectural perspective, a variety of spaces will interact with one another. This report will discuss how biophilic design can be used to connect these spaces, both on a public and private dimension, in order to create a holistic design which fosters interaction and a sense of community.
The report is structured as follows. First, the research methods employed will be detailed, ranging from literature research to reference projects, to mass modelling, sketching and design explorations. Secondly, a theoretical intermezzo will explain biophilic design theory and detail how it can be applied in architecture – this is vital as from these design methods iteratively affected the design process throughout. Here, reference projects will also be showcased, detailing how biophilic design aspects can be found in practice. Thirdly, the final design will be presented on an urban scale and subsequently on an architectural scale, showcasing the final product of how biophilic design leads to a connected social citizen space. Lastly, the report will conclude that biophilic design presents a guidebook which architects can employ to fostering social interactions and the creation of ‘green’ architecture.

2. Methodology
Throughout the design process several research techniques were employed.
In order to obtain a robust understanding of biophilic design a literature review was conducted. Here the works of Kellert et al., (2011) and Zhong et al., (2022) were instrumental. Whilst Kellert et al., (2011) is seen as one of the fathers of biophilic design, with his renowned book “Biophilic design: the theory science and practice”, the work of Zhong et al., (2022) was especially useful as it provided a concise summary of the design perspective. Zhong et al., (2022) not only provides a literature review of the theory but also extends it as a concept through firstly criticising its many theorist whilst also providing a framework for architects to use, with design strategies and examples. Her, and her colleagues’, work was instrumental and acted as a design guide throughout this project.
In later stages of the design process reference projects were studied in combination with studying the design brief, site, urban context and HEMA building. Designing is an iterative process and through the exploration of scales through various sketches, models, drawings and schemes different design options were explored. Ultimately, this iterative design process in combination with the theoretical background knowledge on biophilic design led to the final outcome. This report will focus on biophilic design from a predominantly theoretical perspective and detail how theory was transformed into design.
3. Theory Intermezzo
Biophilic design stems back to the theory of biophilia by Erich Fromm (1964), which relates to humans’ the innate desire for life. Within architecture however, the theory was translated to biophilic design leading to several frameworks and different taxonomies, which aim to translate this desire to the built environment (see Aouadi et al., 2023; Catherine Ryan et al., 2014; Kellert et al., 2011; Söderlund & Newman, 2015; Stephen R. Kellert et al., 1993; Timothy Beatley & Beatley, 2010). Here, the work of Zhong et al., (2022) is crucially relevant to this paper as it provides a holistic tripartite framework (Figure 3) integrating several different perspectives into one coherent framework: nature incorporation, nature inspiration, nature interaction. The follow section will detail the work of Zhong et al., (2022), after which the rest of the paper shows how it was applied in the design.

Figure 3, Biophilic design framework by Zhong et al., (2022)

Table 1, Biophilic design strategies. Extracted from Zhong et al., (2022)
Nature Incorporation
Nature incorporation is all about providing multi-sensory experiences through the integration of natural processes, phenomena and elements. Examples relate to natural ventilation, daylight entering spaces, provision of greenery such as plants (both inside and outside), or even providing space for animals to be integrated into the design.
Nature Inspiration
Nature inspiration relates to how the form or morphology relates to natural shapes and patters which could be observed in nature. Here, forms such as arches relate could relate back to the smooth and natural world, providing a combination between the natural and manmade. Within architecture this relates to the idea of Deleuze and Guattari and their concepts of smooth and striated space (Somers-Hall, 2018), whereby it could be argued that biophilic design offers a space where the smooth (natural) and striated (manmade) intersect. Furthermore, nature inspiration goes beyond simple form and pattern. Additionally, materialisation, colour, texture, images are all tools through which architects can create a relationship between the built and the natural.
Nature Interaction
Lastly, nature interaction is how the built space relates to the community interacting with it. The building provides refuge from the outside world, whilst also letting the outside in. It provides complexity and order at different scales and can be explored from different perspectives leading to different experiences of the built. In that sense the connection between the community and the space is related, whereby the arrangement of spaces and functions allows the users to experience the natural.
Design Tools
Additionally, throughout their work Zhong et al., (2022) provide an extensive list of design options whereby architects can achieve to integrate the previously mentioned framework. The below table provides a summary of aspects relevant to the final design presented in the subsequent sections. For a complete overview of all design options see Zhong et al., (2022).
4. Reference Projects
Among others, three reference projects influenced the design. Whilst these are not classic examples of what one might consider biophilic design, these project exhibit strong individual features discussed within the theory intermezzo.
Kuehn Malvezzi
Built in 2019 by Kuehn Malvezzi, this office building in Oberhausen utilises a dominant central atrium plus greenhouse combination and rooftop garden as a connecting element of the different floors. The strong, heavy and ordered brick façade is in physical and visual tension with the light greenhouse glass elements at the top. The building serves both public (garden) and private (business offices) functions, and through the use of these biophilic features combines the functions holistically: Air, Daylight, Plants, Weather.
Lacaton Vassal
Built by Lacaton Vassal, this collective housing complex in Geneva features a double skin façade allowing users to experience a variety of different controlled climates. The wintergarden presents a functional solution to providing comfortable indoor/outdoor experiences in colder climate regions. Through integrating a façade operable by the user in terms of heat, sun, wind regulation creates a prospect of refuge within the architecture.
HHF Architects
Built by HHF architects in 2010, the Labels 2 Fashion centre in Berlin utilises concrete arches to playfully separate the spaces. The use of a clear grid in combination with arched passages creates a unity between the smooth and striated as previously mentioned. Additionally, the arches create a specific aesthetic for both structure and façade resulting in a rhythm. Through the use of arches, the Labels 2 building appeals to the biophilic ideas of Forms and Shapes and Complexity and Order.


5. Urban Scale
In the urban context the site presents multiple opportunities. Being wedged between the Kloosterwandplein and the Munsterplein the site offers the chance to connect the two public spaces. Connecting these spaces with greenery, and placing social community functions throughout, creates an inner courtyard with its own atmosphere, climate, and space to foster social interaction.

In the current urban context, the inner courtyard is used as a parking space. As the new development adds housing and functions which will attract visitors (i.e., retreat) additional parking is required. In order to both provide green space and parking, the design raises the inner courtyard, hiding the functional parking from the green public space (see Figure 7, Figure 8).
Within the green heart, the citizen palace is located, situating social and public functions such as the food hall as the ‘hochpunkt’ of the site. Additionally, placing multiple public vegetable gardens (plants) on the inner roof, adjacent to the local café and looking down onto the small animal shelter (animals), creates a green and social atmosphere fostering a sense of community. A variety of local plants, bird shelters, beehives and insect ‘hotels’ are integrated throughout the urban design adding to the flora and fauna of the urban environment (connection to place) (Figure 9).
Through the creation of this inner green social green space, a sort of enclave within Roermond is created. Additionally, through the use of height differences (staircases) from the public ground level to the inner courtyard a sort of separation of spaces is achieved. Hence, the ‘pace’ is slowed, and a more tranquil natural environment is created. Here the environment, weather, and architectural massing can be experienced more intimately whilst also providing a place of refuge from the busy city (landscape, prospect and refuge).

Next to the raised inner courtyard, a notable feature on the urban design are the various green spaces terraced throughout the different volumes. Following the design principles (plants, complexity and order, weather, connection to place) the terraced urban design offers visitors a different experience based on season, time of day and location. From the different terraces users are able to experience different views of Roermond and the local neighbourhood.
A further notable design feature on the urban scale is the arched passageway (Figure 10) which wraps around the urban block. This arcade provides both shelter and a unique/iconic experience of the urban block, visually separating it from the urban morphology whilst also relating back to Roermond’s medieval character. From an urban elevation, the use the arched arcade (which extends the urban greenspace) separates visually and functionally the spaces between the ground level (streetscape) and ground level of the inner courtyard. Overall, through the use of these biophilic design approaches the new design for the urban block presents a both inviting place whilst also providing refuge and shelter.


6. Hema Building (Project)
Within the HEMA a brewery, retreat (with several functions) and housing are located. The challenge persists in integrating these ‘opposing’ functions within one design. Here, biophilic design principles are used to connect and to integrate these different functions holistically.

Atrium, Bridges and Silent Spaces
At the heart of the HEMA an atrium connects the all the floors vertically. The atrium connects with the greenhouse situated at the top floors. Throughout, the climate is comfortable and controlled. In this space a variety of tropical plants, such as bananas, ferns, and cacti exhibit an environment worthy of a retreat experience. Within the atrium bridges connect the floors horizontally, allowing users to experience walking through the biome from different hights. The bridges allow users to discover and relax within the nature, offering a variety of experiences and different exploration routes.

Within the atrium, inner balconies provide silent rooms/enclaves and further seating opportunities are situated throughout the greenhouse providing refuge, moments of relaxation and contemplation. This meditation space allows users to experience nature on a more quiet and personal nature, connecting the idea of biophilic design with that of a retreat. As such, the greenhouse-atrium-combination is used to connect all the functions through one experience, inside placement of windows and curtain walls allows users to directly and visually experience the lush inside greenspace from anywhere within the design.

Double Skin Façade and Inner Balconies
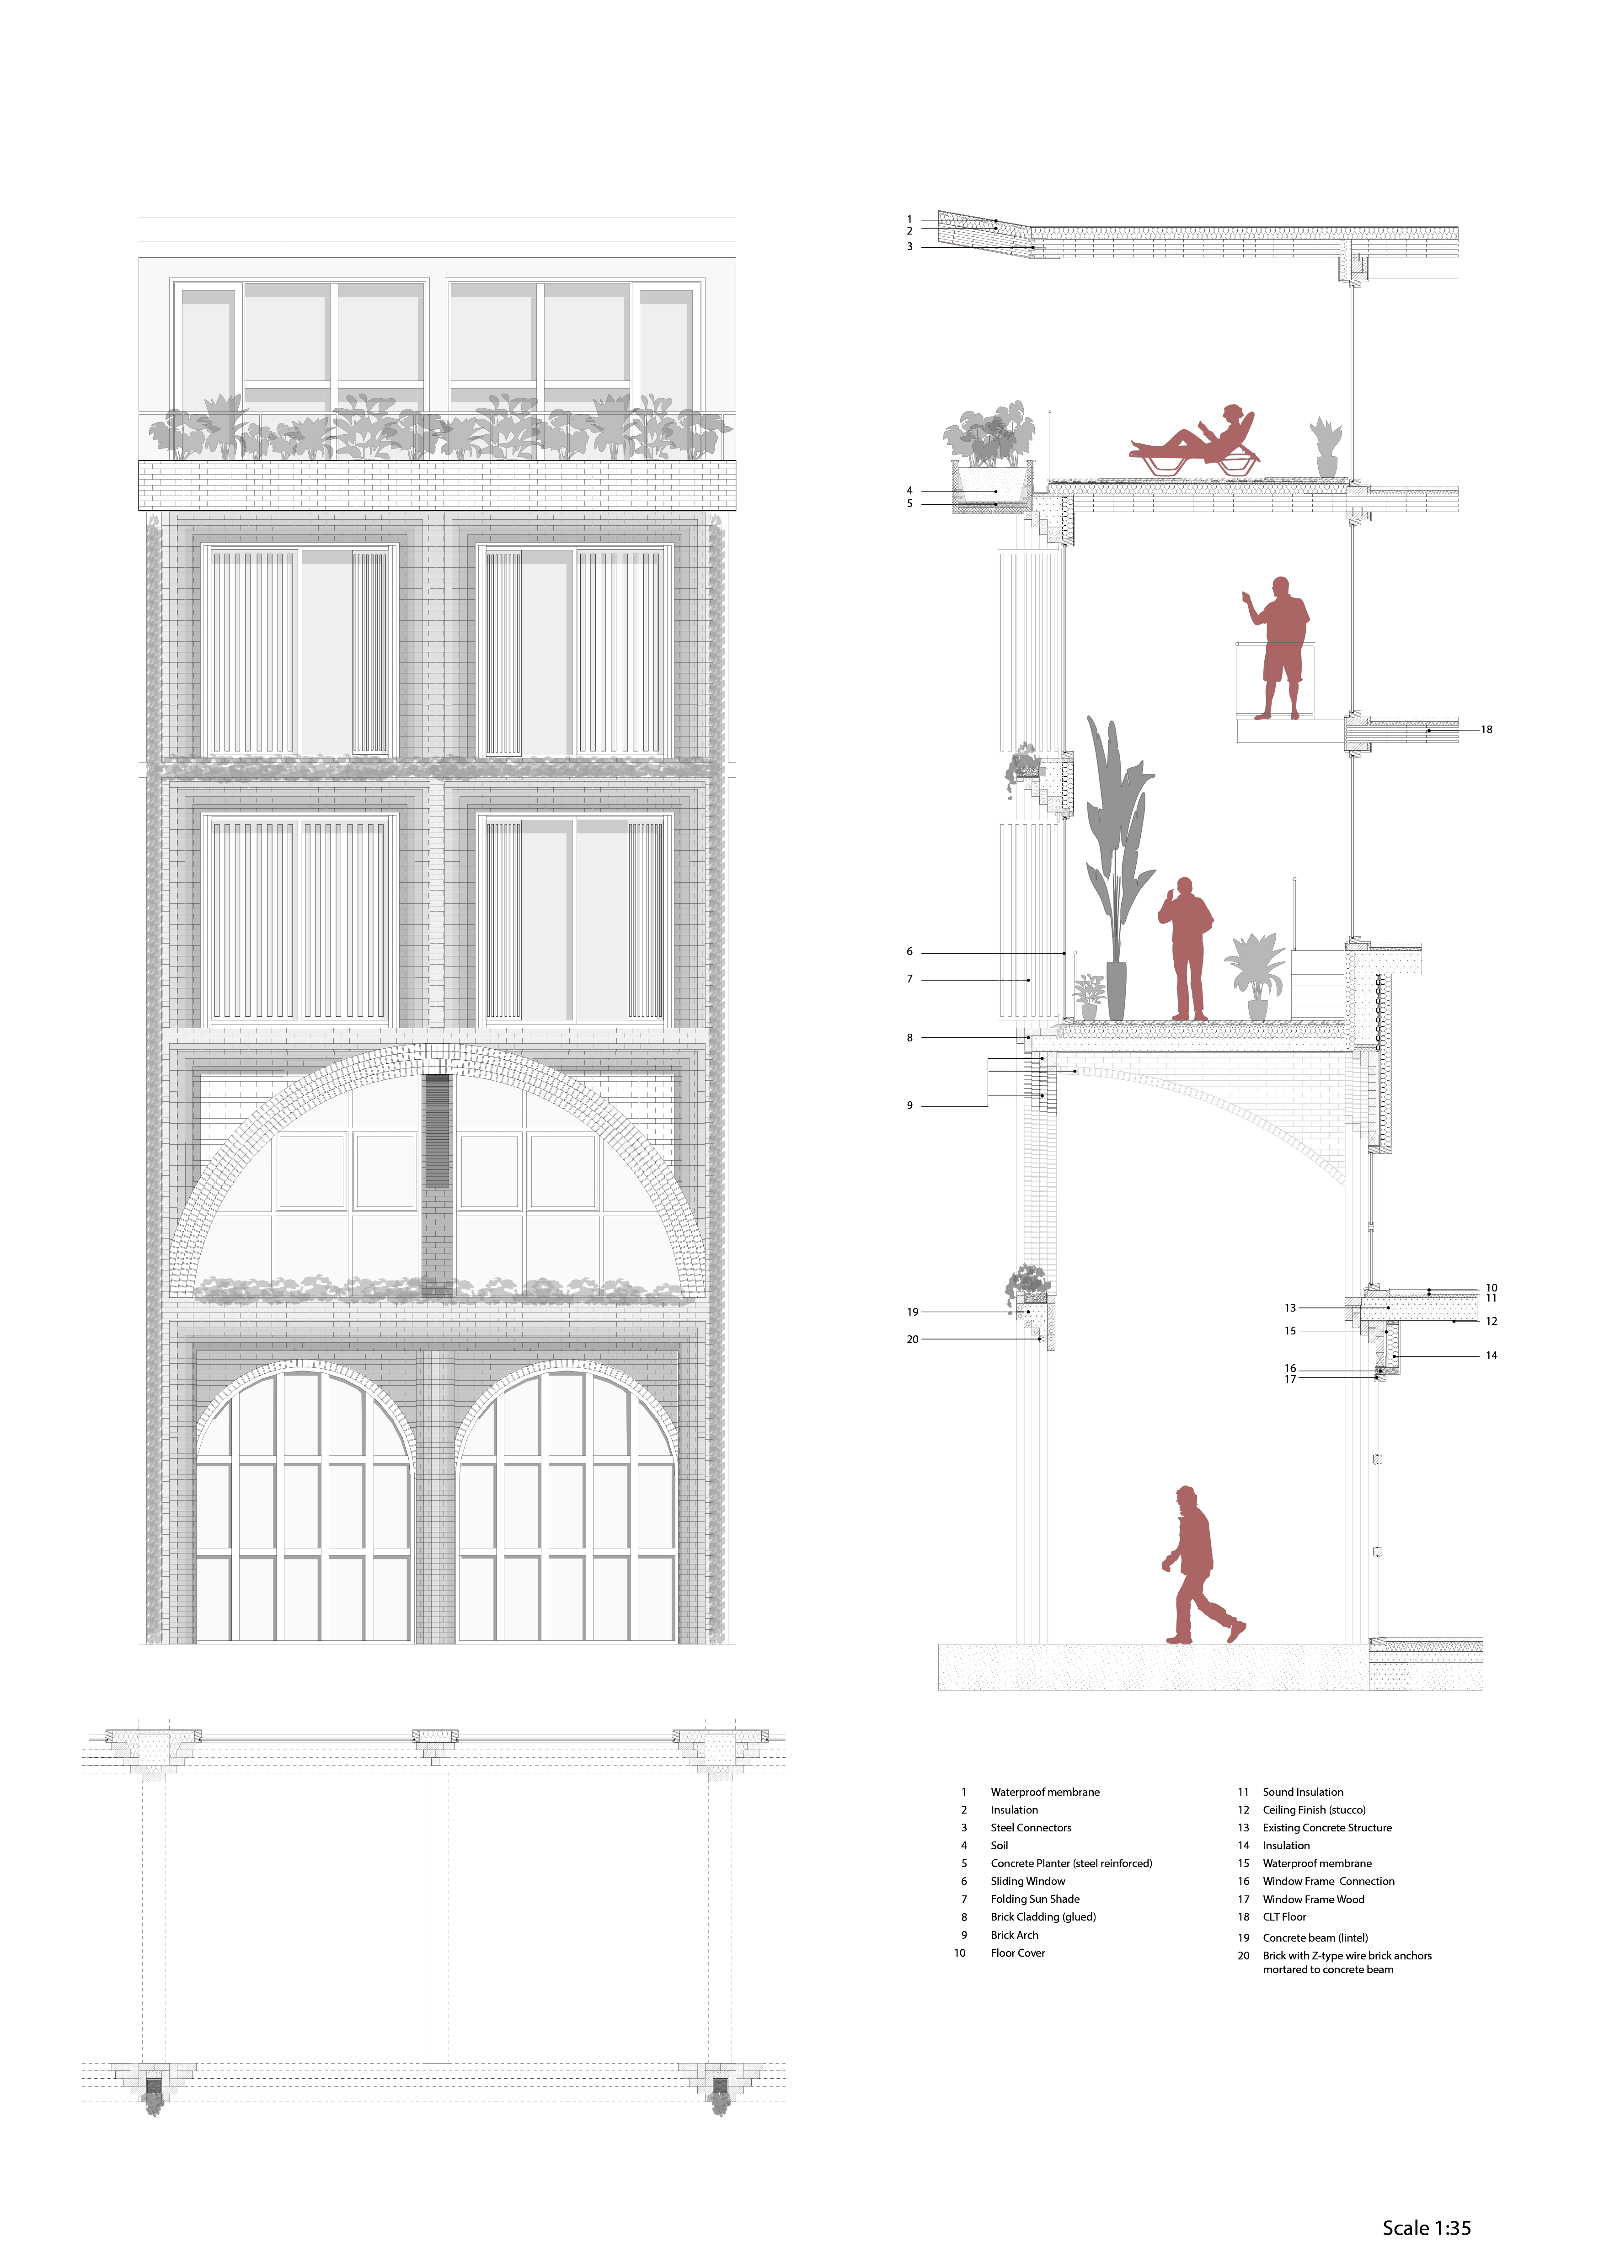
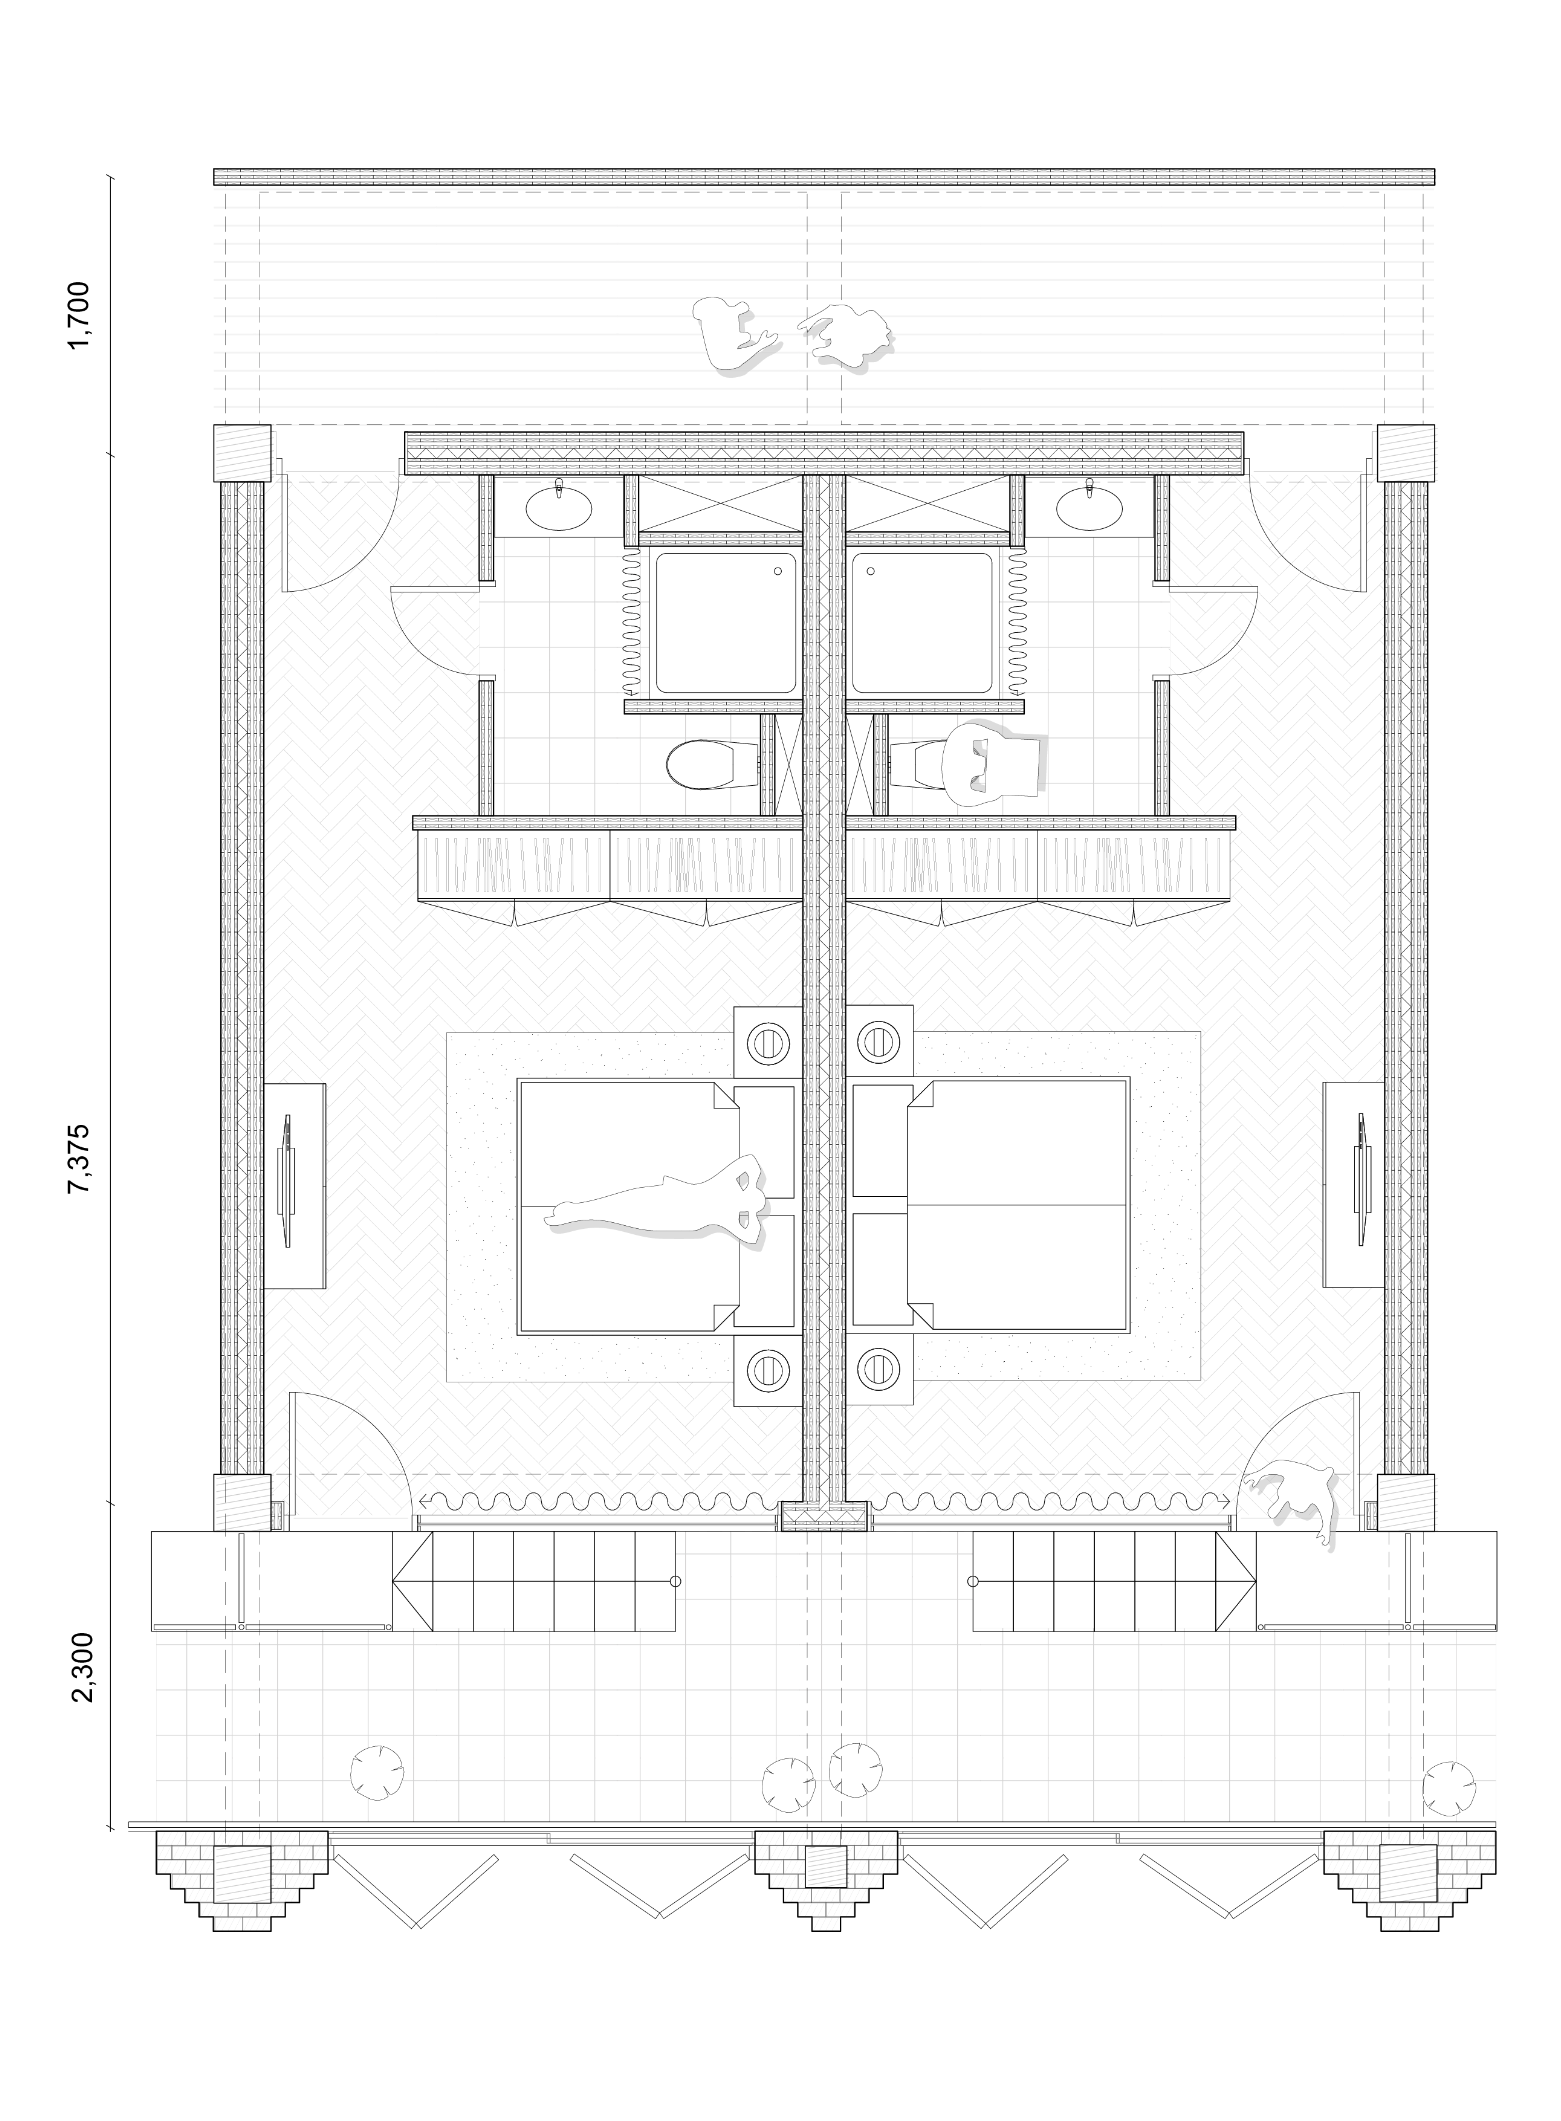
In order to connect the housing functions of the retreat and the private housing, a double skin façade is used. From the outside elevation, its rythm connects to the original structure of the HEMA grid of columns and beams. From the inside it connects the floors through the inner balconies. Visitors of the retreat can step from their individual rooms into this floating ‘wintergarden’ and walk among the plants. Inhabitants of the apartments (situated above the retreat) can step out onto their balconies, experiencing the green whilst still being separated from the retreat. Additionally, as the private apartments are duplex apartments, the users can also utilise their more private roof-balcony one floor above—also allowing them to experience a more direct outdoor environment.
Within the double skin façade, users of the space can directly manipulate and control their experience through the operation of windows and shading (Figure 12). Here, users can also directly interact with the materialisation of the façade, being made of brick, and also the inner exposed timber structure. The space further allows for a variety of experiences of weather, climate, humidities and smells. As such, several biophilic design principles interact in this space leading to an interactive and social living environment (air, daylight, plants, weather, materials, textures, colours, prospect and refuge).


Arches and Materialisation
The motif of arches is also found throughout the HEMA, both on the scale of the façade and within the structure itself. As mentioned in the urban analysis, the HEMA also uses a public arcade wrapping around its outer walls. However, also within the structure arches are present. Here, they are used to separate the spaces, acting as a ‘squeeze-and-release’ device whereby within the retreat entering into a new space is associated with passing through an arch (Figure 13).

7. Conclusion
This research explored how biophilic design methods can be applied to redesigning Roermond’s urban and architectural fabric into a green, connected and social citizen space. By integrating the biophilic framework proposed by Zhong et al., (2022), utilising the ideas of nature incorporation, inspiration and interaction, the project presents a holistic spatial experience which fosters interaction and connection between different functions. It was shown how biophilic design was used as the mediating tool to connectivity and cohesion of spaces.
At the urban scale, the transformation of the inner parking/courtyard created a layered green heart connecting the Munsterplein and Kloosterwandplein whilst also providing refuge, biodiversity, and opportunities for social interaction. The arched arcades, terraces, and rooftop gardens collectively activate the built environment and urban scape of Roermond, creating a rhythm of openness, shelter, and discovery inviting community interaction.
At the architectural scale, the redesigned HEMA building presents a prototype for biophilic retrofit. The inner atrium biome, operable double-skin façade, and expressive use of arches and exposed timber structure creates varied spatial experiences that foster both contemplation and interaction. Through orchestrating sensory engagement, spatial hierarchy, and exploration, the building integrates contrasting programs under one roof.
Ultimately, the redesign demonstrates how biophilic design can be used as a transformative design philosophy. When consistently applied, biophilic design provides architects with a toolset to create spaces that not only reconnect users with nature, but also with each other. In short, biophilic design may offer a path toward more resilient, inclusive, and expressive built environments.


7. References
Aouadi, G., Shema, A. I., & Nafa, H. (2023). BIOPHILIC DESIGN AS AN APPROACH TO ECOLOGICAL SUSTAINABILITY. New Design Ideas, 7(Special Issue), 511–533. Scopus.
Catherine Ryan, Ryan, C. O., William D. Browning, Browning, W. D., Joseph Clancy, Clancy, J., Scott L Andrews, Andrews, S. L., Namita B Kallianpurkar, & Kallianpurkar, N. B. (2014). BIOPHILIC DESIGN PATTERNS: Emerging Nature-Based Parameters for Health and Well-Being in the Built Environment. International Journal of Architectural Research: Archnet-IJAR, 8(2), 62–76. https://doi.org/10.26687/archnet-ijar.v8i2.436
Fromm, E. (1964). The Heart of Man: Its Genius for Good and Evil. Harper & Row.
Kellert, S. R., Heerwagen, J., & Mador, M. (2011). Biophilic Design: The Theory, Science and Practice of Bringing Buildings to Life. John Wiley & Sons.
Söderlund, J., & Newman, P. (2015). Biophilic architecture: A review of the rationale and outcomes. AIMS Environmental Science, 2(4), 950–969. Scopus. https://doi.org/10.3934/environsci.2015.4.950
Somers-Hall, H. (2018). The Smooth and the Striated. In H. Somers-Hall, J. Williams, & J. Bell (Eds.), A Thousand Plateaus and Philosophy (pp. 242–259). Edinburgh University Press.
Stephen R. Kellert, Kellert, S. R., Stephen R. Kellert, Edward O. Wilson, & Wilson, E. O. (1993). The biophilia hypothesis.
Timothy Beatley, & Beatley, T. (2010). Biophilic Cities: Integrating Nature into Urban Design and Planning.
Zhong, W., Schröder, T., & Bekkering, J. (2022). Biophilic design in architecture and its contributions to health, well-being, and sustainability: A critical review. Frontiers of Architectural Research, 11(1), 114–141. https://doi.org/10.1016/j.foar.2021.07.006
Images:
HHF Architects. (2020). HHF Architects—Labels 2. https://www.hhf.ch/hhf/projects/projects/038-labels_2.html
Kuehn Malvezzi. (2020, August 7). Administration Building with Rooftop Greenhouse / Kuehn Malvezzi. ArchDaily. https://www.archdaily.com/927862/administration-building-with-rooftop-greenhouse-kuehn-malvezzi
LacatonVassal. (2020). Lacaton & vassal. https://www.lacatonvassal.com/index.php?idp=92